Guest Blog: Vienna on the Bow – Exploring the Mawson Plan
August 18, 2025
Written by Ashish Panda
Program Assistant Summer Student
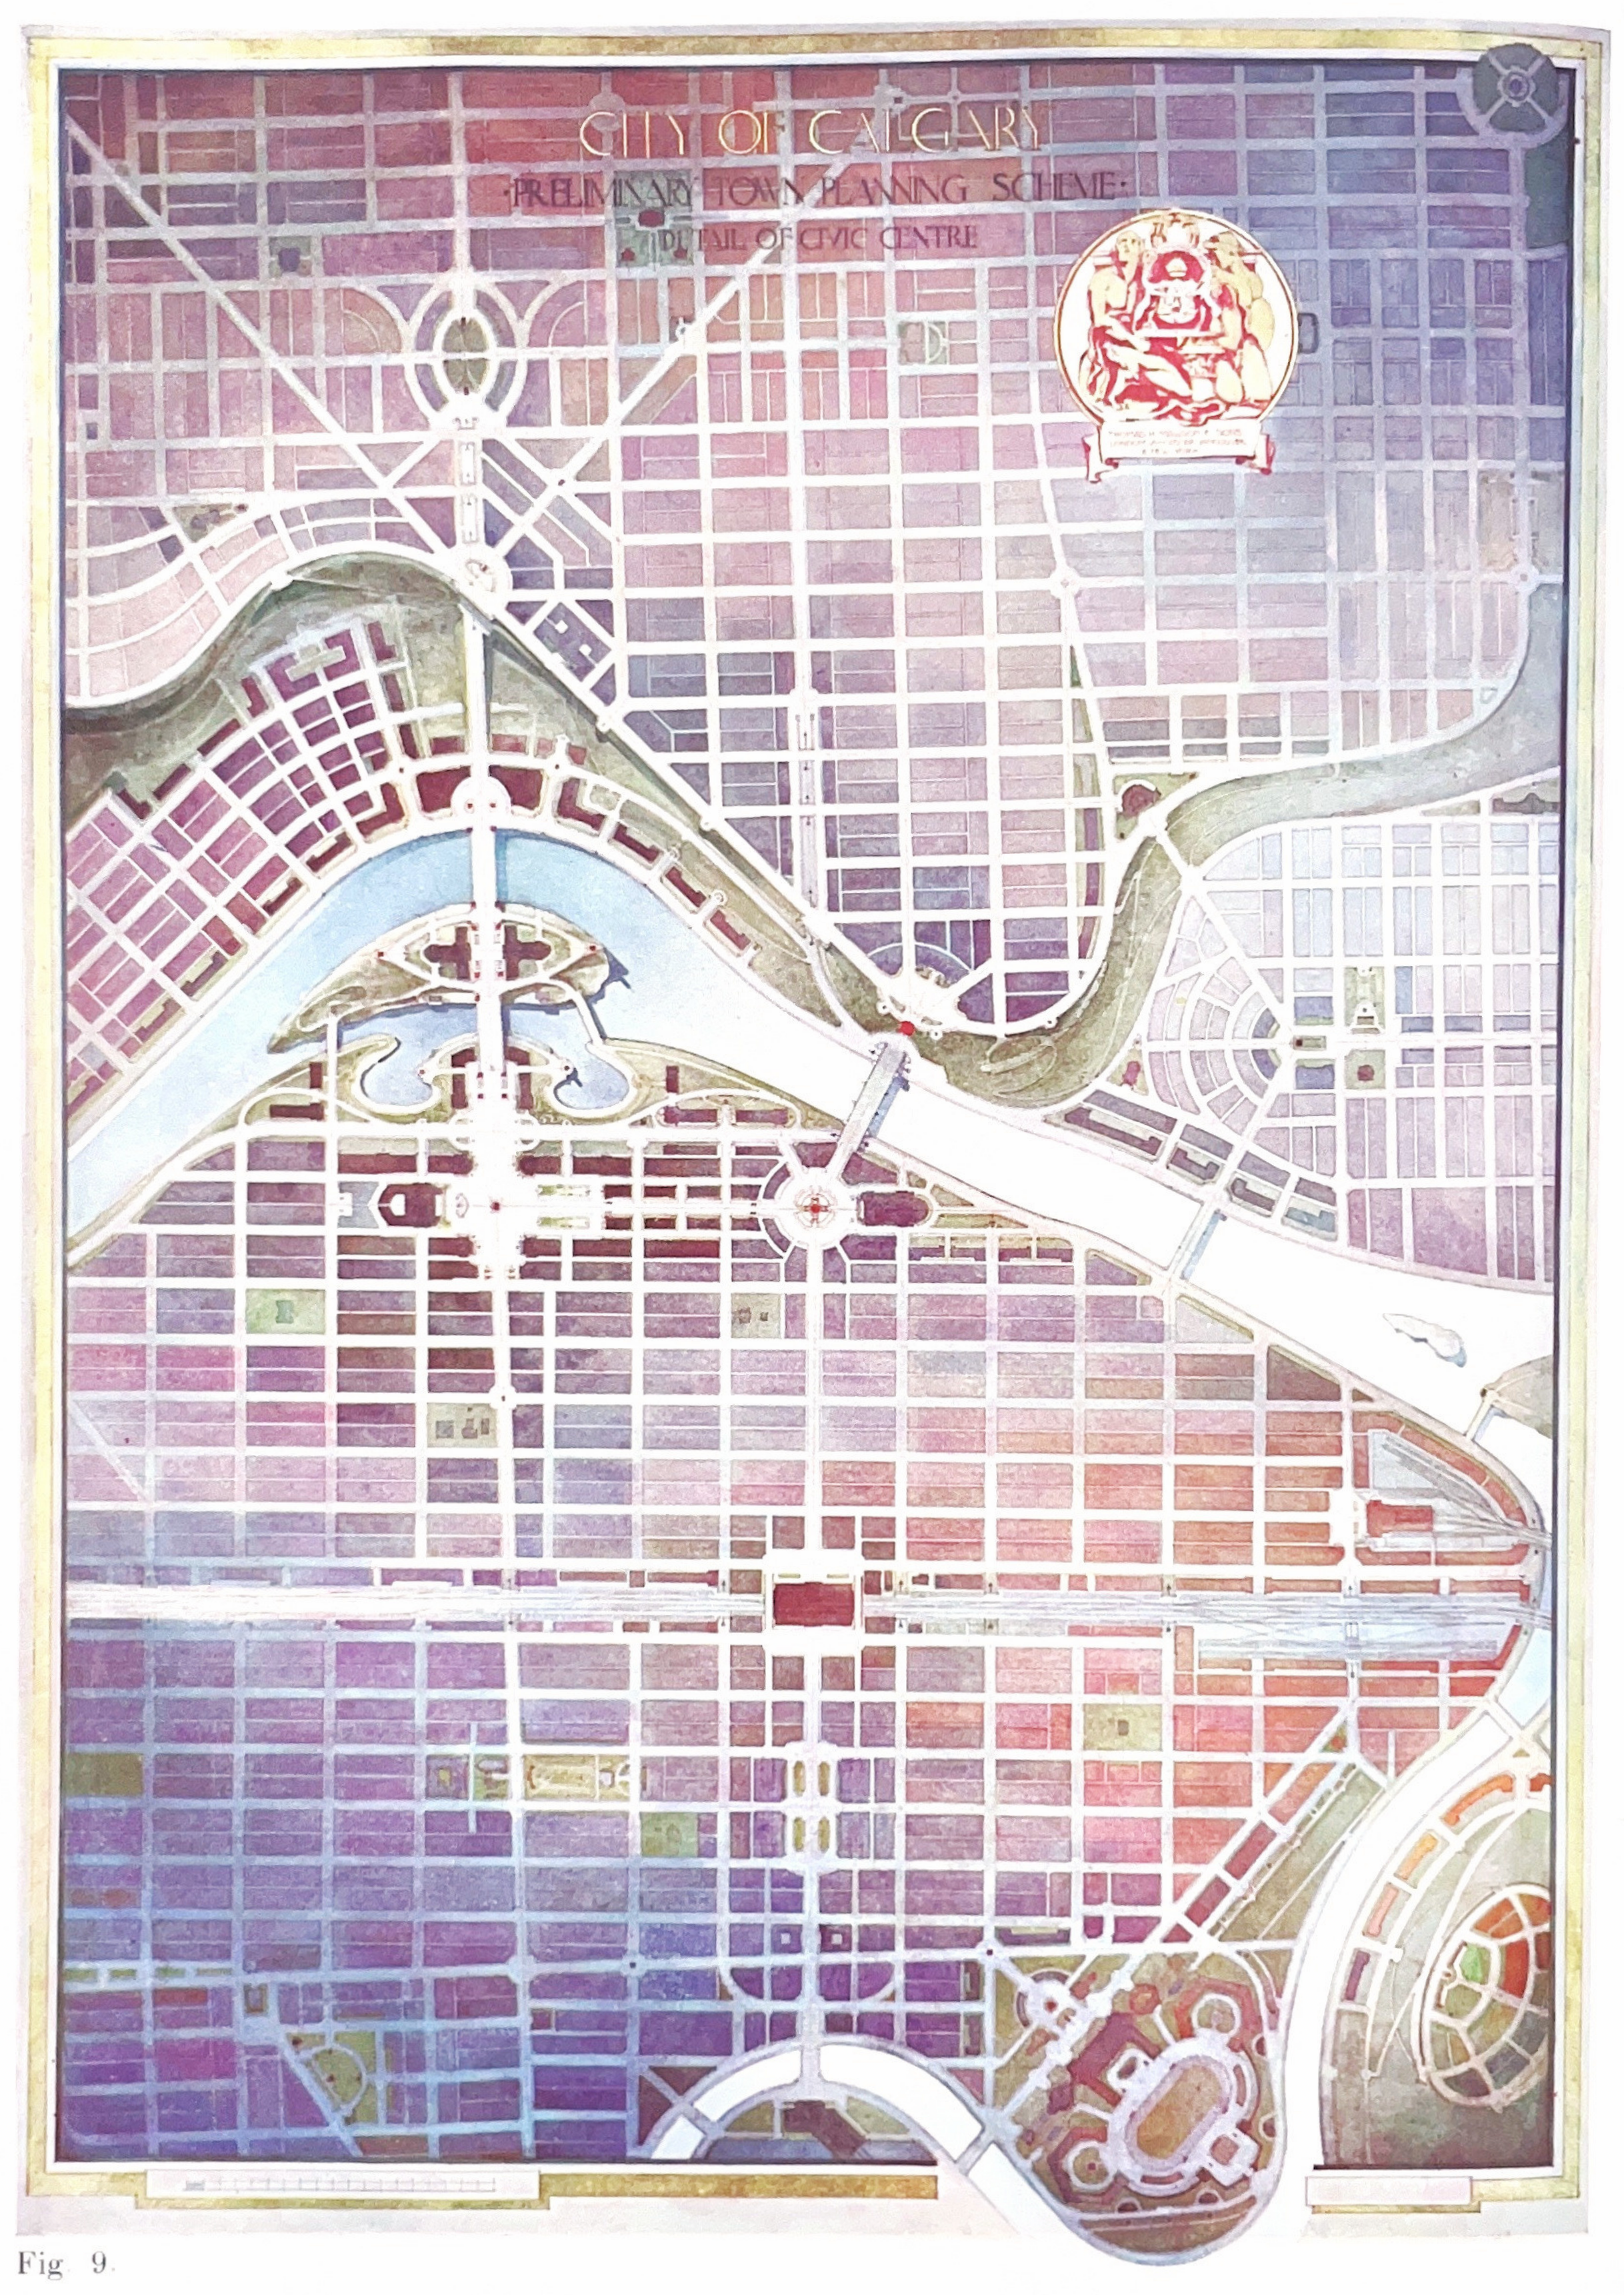
From Calgary: A Preliminary Scheme for Controlling the Economic Growth of the City (1914). [i]
“The problem of the planning of a modern city is one which must appeal with overwhelming power to the imagination.”
Thomas Mawson wrote these words in his 1914 report: Calgary: A Preliminary Scheme for Controlling the Economic Growth of the City. Better known today as the Mawson Plan, it presented an ambitious vision of what Calgary could have become, accompanied by striking illustrations and detailed proposals. This article explores the work of Mawson and the historical urban planning contexts behind it.
The Context
Thomas Mawson was a British town planner and landscape architect. He travelled across Canada in 1912, giving talks and pitching his urban design services to municipalities. By the early twentieth century, Calgary was growing at an extraordinary pace, turning from a small outpost of roughly 4,000 residents in 1901 to a regional hub of 80,000 by 1913. On February 4, 1913, The City of Calgary decided to hire Mawson to prepare a plan for the city's future development. [ii]
“The population may quite conceivably rise some day to one million people.”
Although the population did reach a million, it would be much later as Calgary’s Age of Optimism ran from 1906 to 1913. The First World War brought the city’s early population and economic boom to an end, along with the funding required to realize Mawson’s grand vision for a ‘Vienna on the Bow’.
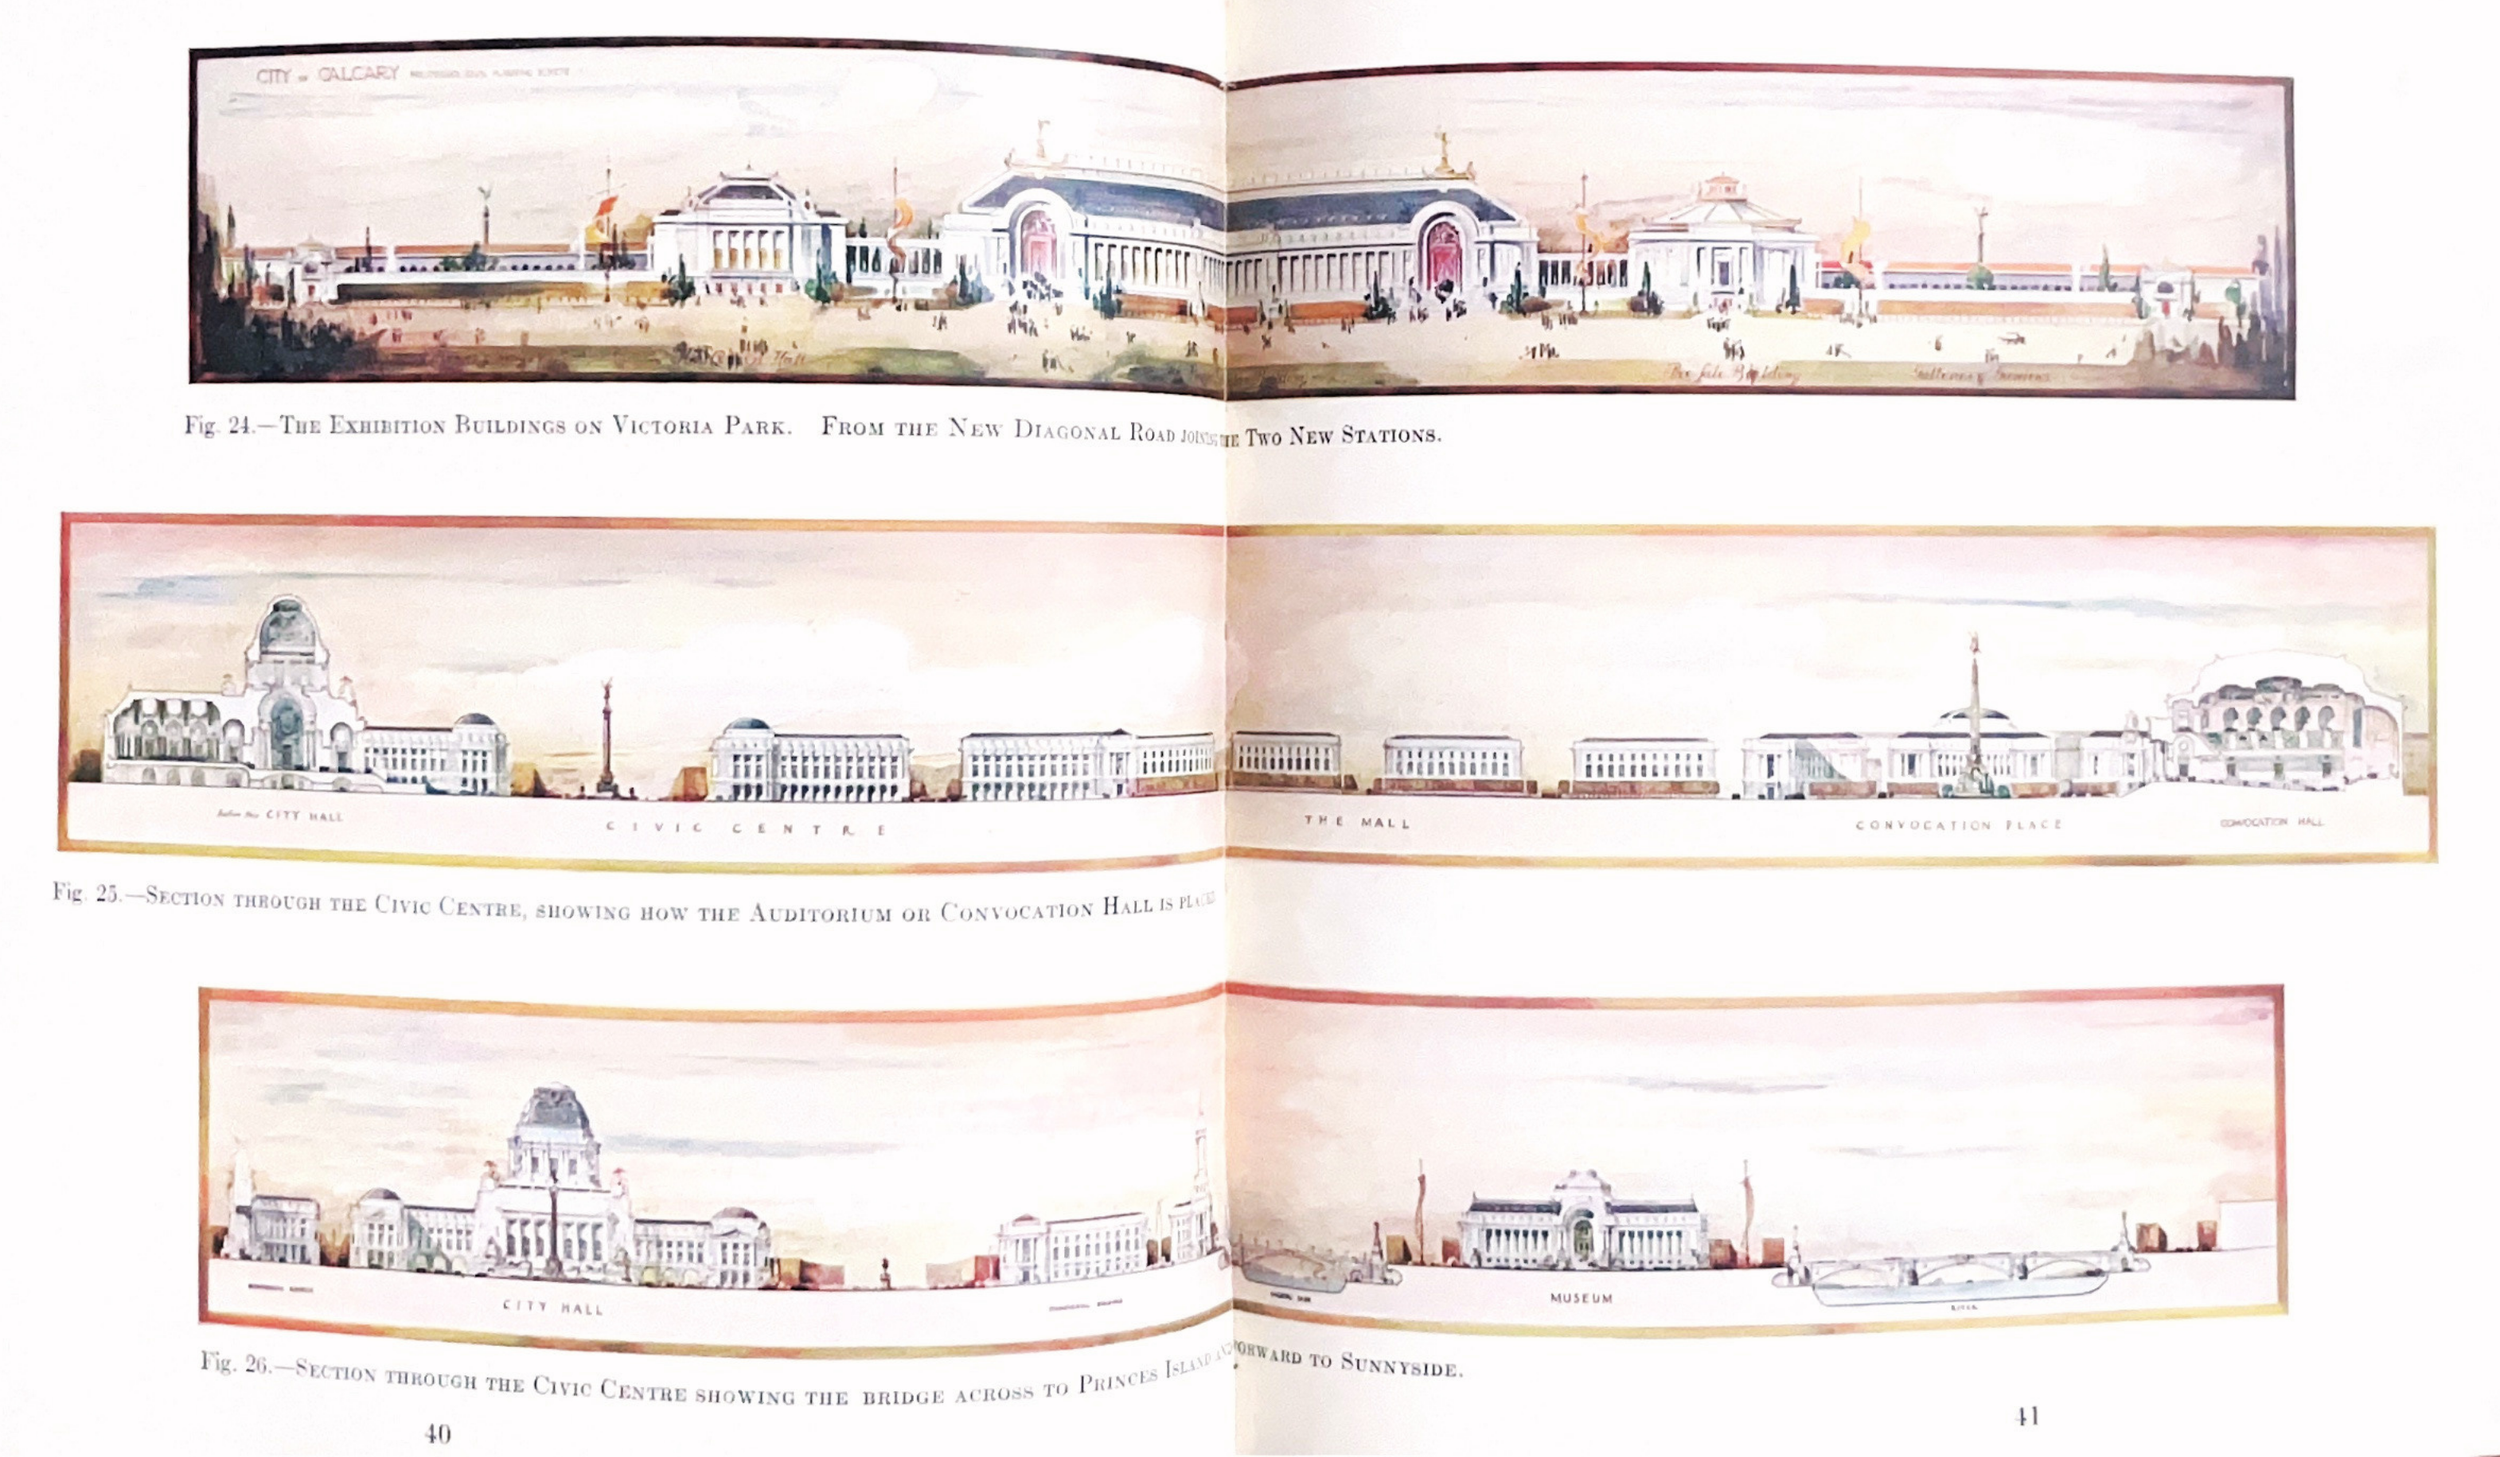
Elevation drawings found in the Mawson Plan depicting a very different Calgary.
The City Beautiful and The Garden City
Understanding two influential planning movements of the late nineteenth and early twentieth centuries helps explain many of Mawson's ideas. First is the City Beautiful movement, which grew in response to The World’s Columbian Exposition of 1893 held in Chicago. The World’s Fair drew more than 150,000 visitors into the ‘White City’, a nickname given to Daniel Burnham’s expo site, a collection of monumental white neo-classical buildings [iii]. Its influence spread well beyond Chicago, inspiring architects and planners around the world – including Thomas Mawson. In his plan for Calgary, he frequently discusses the aesthetical composition of the city which is an important consideration of the City Beautiful movement:
“Make it a self-contained, artistic composition... a very effective composition is possible, especially when the lines of the shop fronts are set back as we suggest elsewhere, and in order to complete this composition it is necessary that there should be a balancing building facing the beholder at the opposite end.”
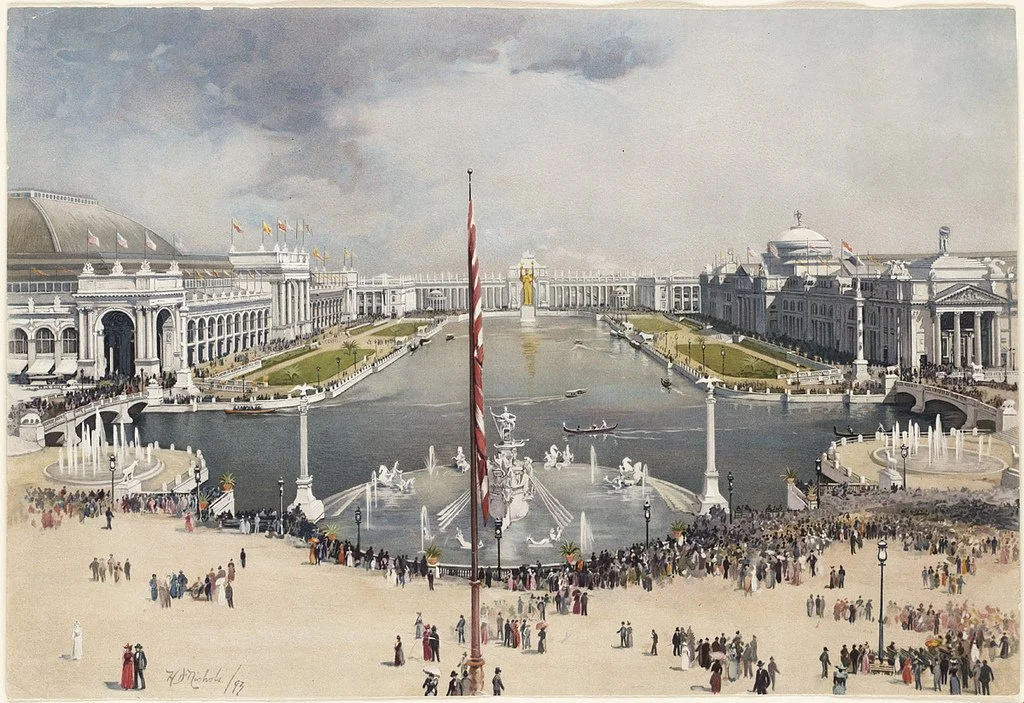
The Grand Basin. The World’s Columbian Exposition, Jackson Park, Chicago, Illinois, 1893. [v]
The other urban planning movement in that time was the Garden City model, envisioned by Ebenezer Howard in his 1898 book, To-morrow: A Peaceful Path to Real Reform. It was a reaction to the industrial revolution and the condition of British cities at the time, where cholera epidemics and smog were a common occurrence [vi]. Therefore, the idea was to create new towns in the countryside that are spread out and less congested than the old towns. The diagrammatic images of circular cities surrounded by greenbelts struck a chord with people around the world, and several attempts were made at replicating the model (namely Letchworth and Welwyn Garden City) [vii].
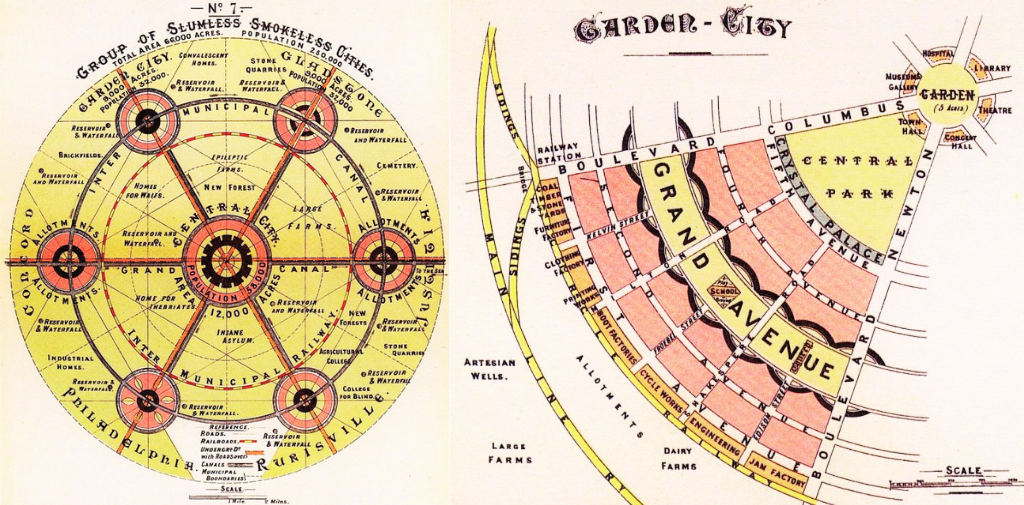
Ebenezer Howard’s ‘Garden City’ conceptual diagrams, 1902. [viii]
Mawson integrated both City Beautiful and Garden City concepts along with his own unique ideas for what Calgary should look like as it grows. It broadly culminated into two main forms of intervention: street design and building forms.
The Street Design
Mawson sought to balance between pedestrian comfort and efficient vehicular traffic. One idea, inspired by the City Beautiful movement, was the pedestrian arcade. His description of it even foreshadows the case for Calgary’s later Plus 15 system (read more about the history of the Plus 15 here).
“Carry your side walks in the arcade under the upper stories of the buildings so formed, throwing the area covered by the present side walk into the roadway...Not only will you obtain shelter from the cold of winter and the heat of summer both for your side walks and the rooms beyond them, and not only will the display boards of your shops attract much more notice when they can be viewed in comfort in all weathers, but you will also provide your city with a new feature not to be found in other places in the Dominion, and which will give it an added attraction.”
The Hudson’s Bay Department Store had already been built one year prior in 1913, but it underwent a large renovation and expansion in 1929. It was then that the iconic arcades were added. Although there is no direct evidence linking the renovation to Mawson's plan, it is tempting to wonder whether his proposal helped inspire the addition of the unique arcades.
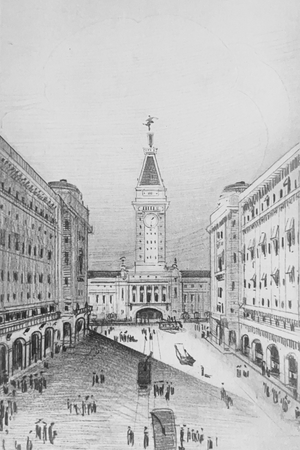
City Beautiful inspired arcaded sidewalks and tower over the CPR depot, current site of the Calgary Tower, in Centre Street.
He was fond of boulevards and curvilinear streets rather than the predominant grid-iron pattern. Although cars had not yet caught on fully by 1913, with there being one automobile for every 168 people in Alberta [ix], he was forward-looking and wanted Calgary to be built around “gyratory routes” and “radial feeders” so that traffic flow was efficient throughout the city. Mawson even predicted the popularity of road trips and the prime opportunity of Calgary as the gateway into the Rocky Mountains.
“You are only a few hours’ run from the nearest point of the Rockies, we should be neglecting a very important part of our work if we did not include in our scheme proposals for the formation of such roads surrounding Calgary which will not only draw to your city all those who visit the Rocky Mountains by automobile, but also open up to those residing in Calgary all the many beauty spots and lovely views which exist in your locality.”
The concept of street hierarchy is also clearly present in his proposal, where he makes a clear distinction between roads that move people quickly between places and streets that form the places where we live, work, and enjoy. Mawson was in favour of front yard setbacks, which he saw as a mechanism that reduced government operating costs for landscaping while still providing the open spaces and greenery that people desired. One notable difference is that his suburb designs would have resulted in a 48 percent reduction in asphalt compared to the typical development form at the time due to narrower road widths. It is important to note that there are several passages written on the costs of over-building roads and sprawl.
“The scattered nature of the population of Calgary, as compared with fully grown cities in the old country, will be apparent immediately on reference to the table given below... it must be obvious to everyone that, until your city is more closely populated, the problems of sewering, road making, lighting, and the provision of other public services for its whole area is a financial impossibility, and this alone, apart from all other considerations, is sufficient reason why a great effort should be made to create a public sentiment in favour of limiting the area over which development as house property should proceed.”

More than a century later, debates over urban sprawl, infill, and greenfield development continue.
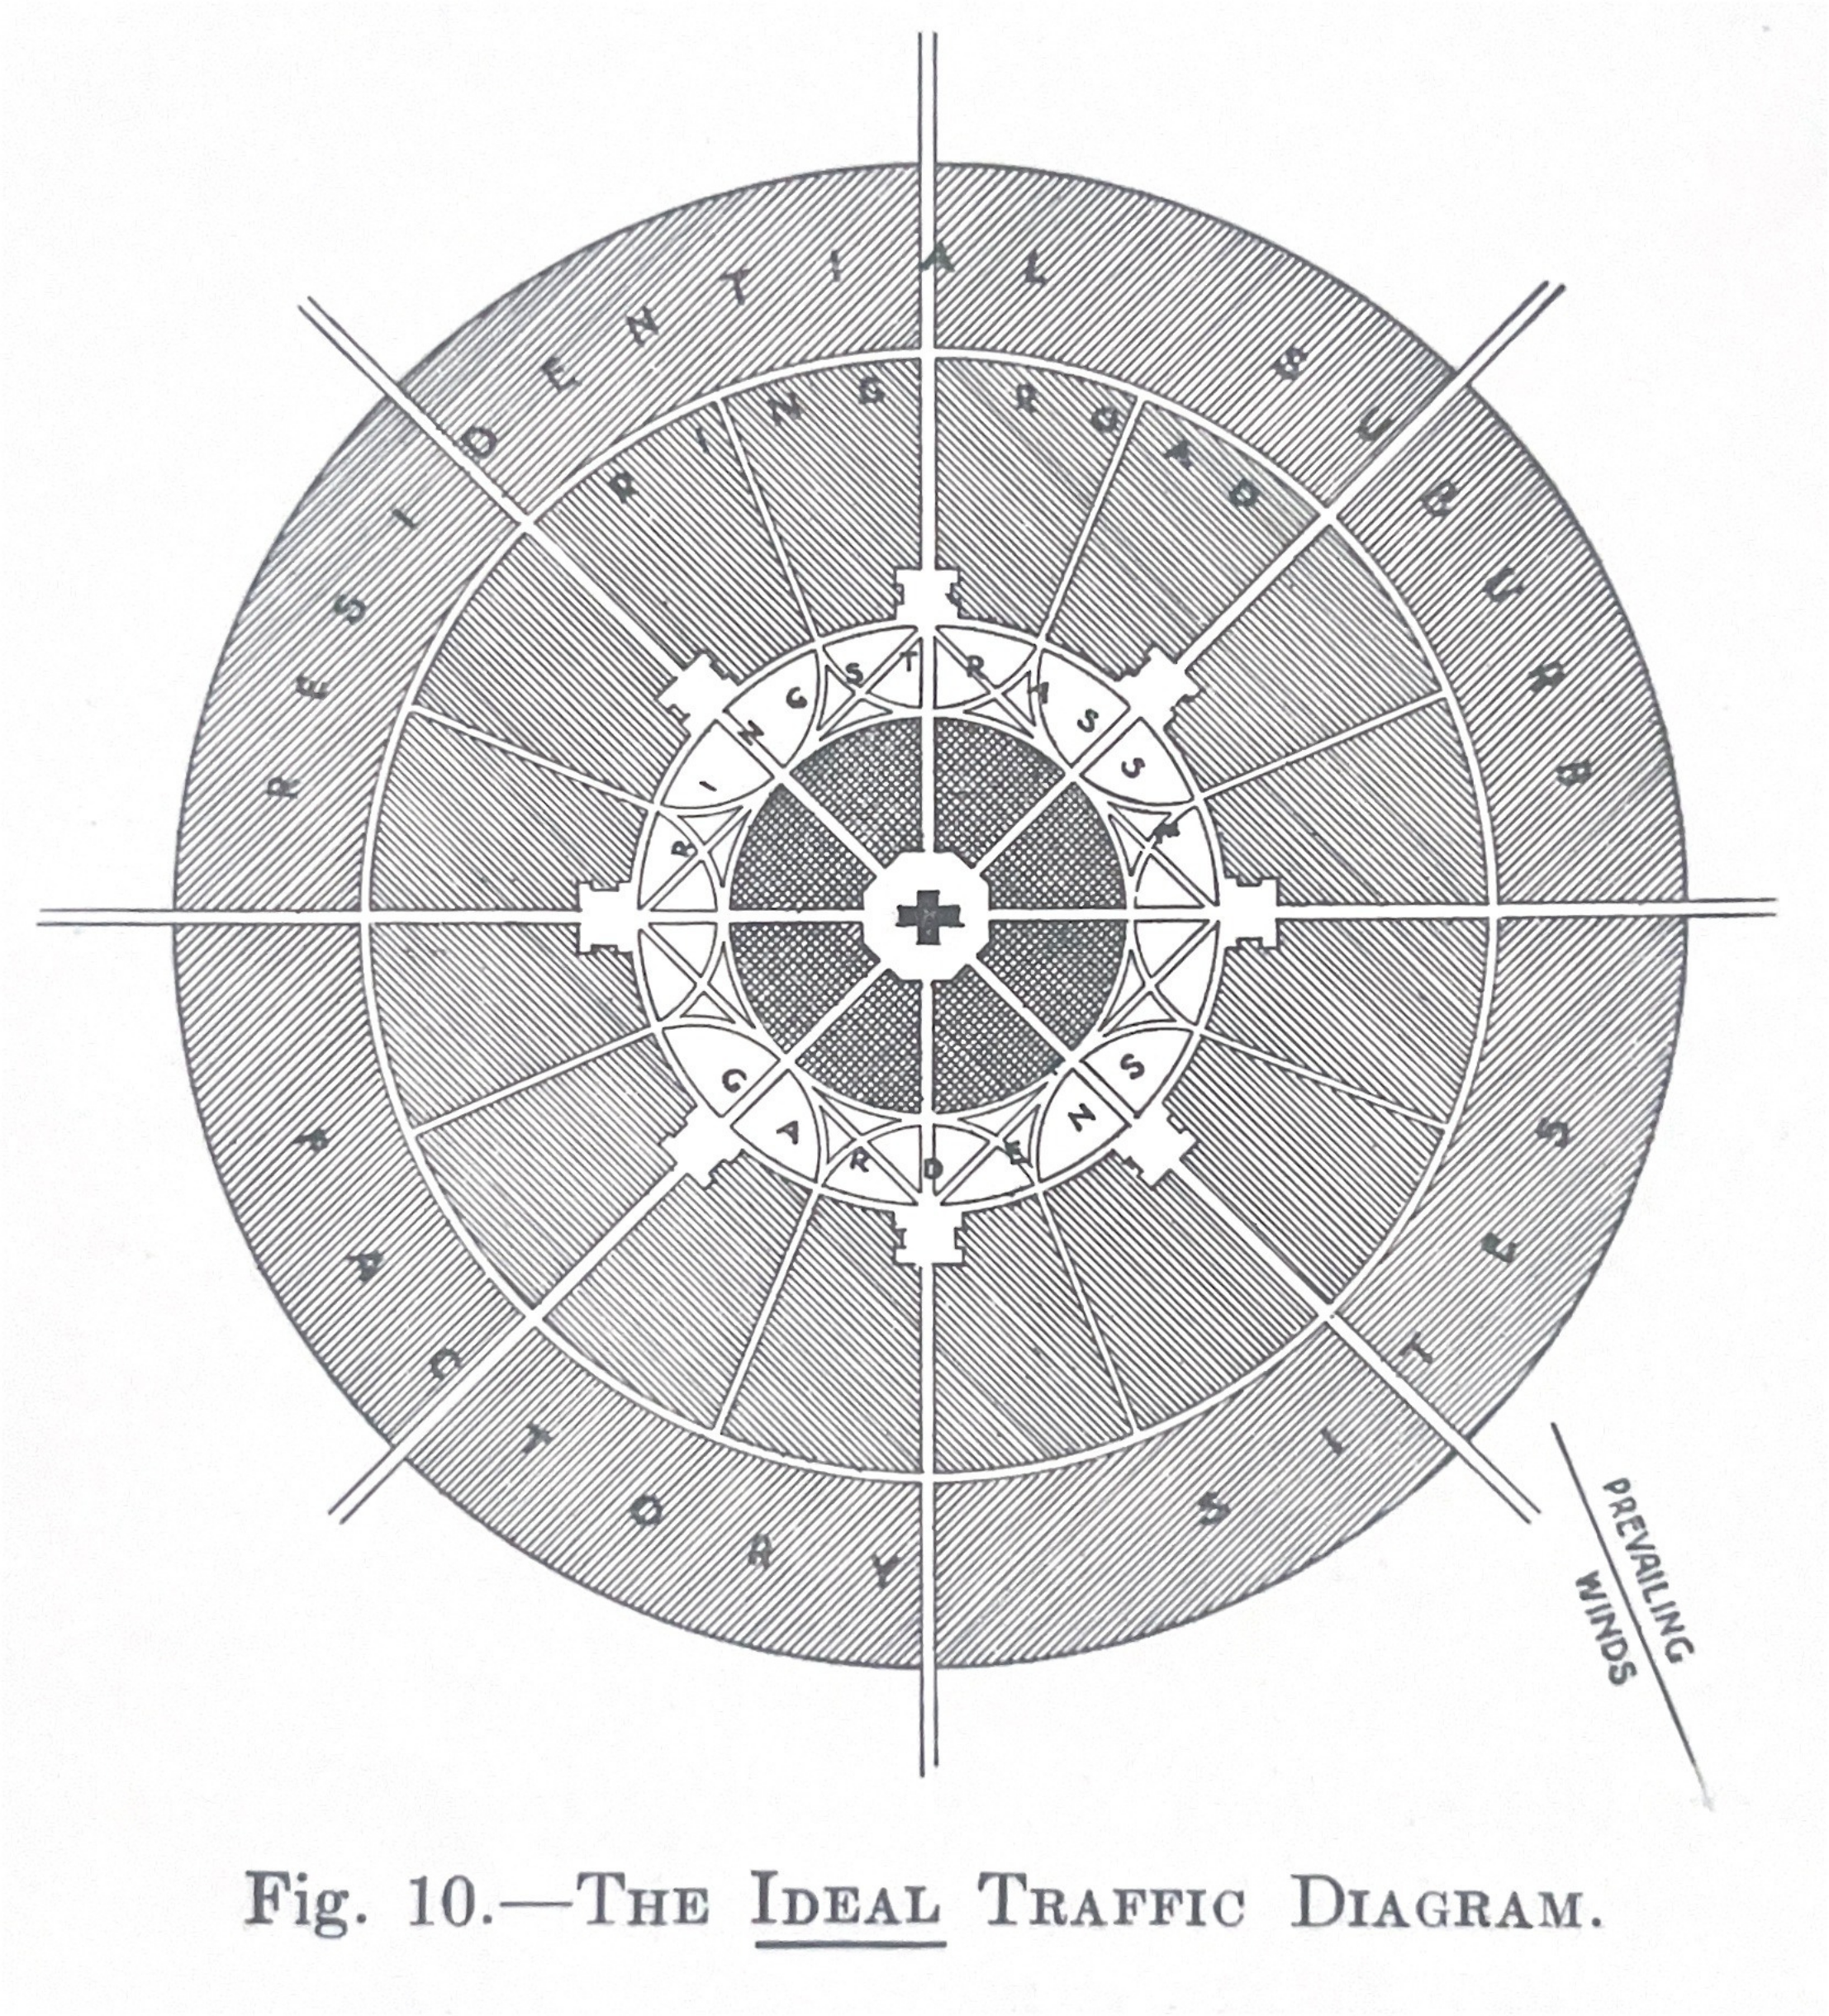
Mawson’s traffic diagram shows the heavy influence of Ebenezer Howard’s Garden City model.
The Building Forms
Mawson also devoted considerable attention to buildings, describing three broad typologies: suburban homes, urban flats, and public landmarks. As mentioned previously, the plan did include suburban development designs, including the types of homes that would be built. The drawings below show an example of a single-family home and a duplex, with large front and backyards.
Mawson gives a vital piece of context for his suburb plans:
“Houses are shown placed singly and in pairs on the plots, but in other sections it is suggested that groups of three, five, and seven might be permitted... While, no doubt, it is desirable that every family should possess a separate, self-contained house or cottage, this is not always possible”.
He goes on to write:
“It will be necessary to provide the only form of dwelling which is economically possible where land is very valuable, that is, blocks of flats or tenements”.
The example given for dense urban living merges together courtyard urbanism and mixed-use development. The tall residential buildings are separated by low-level commercial spaces to allow for more sunlight.

How artizan blocks can be built as to be an ornament to the city, and yet with plenty of air-space round them.
Finally, public monuments and landmarks were a strong focus for Mawson, acting as the centrepieces of his architectural compositions. Below is a look at four locations in Calgary, had his 1914 vision been realized.
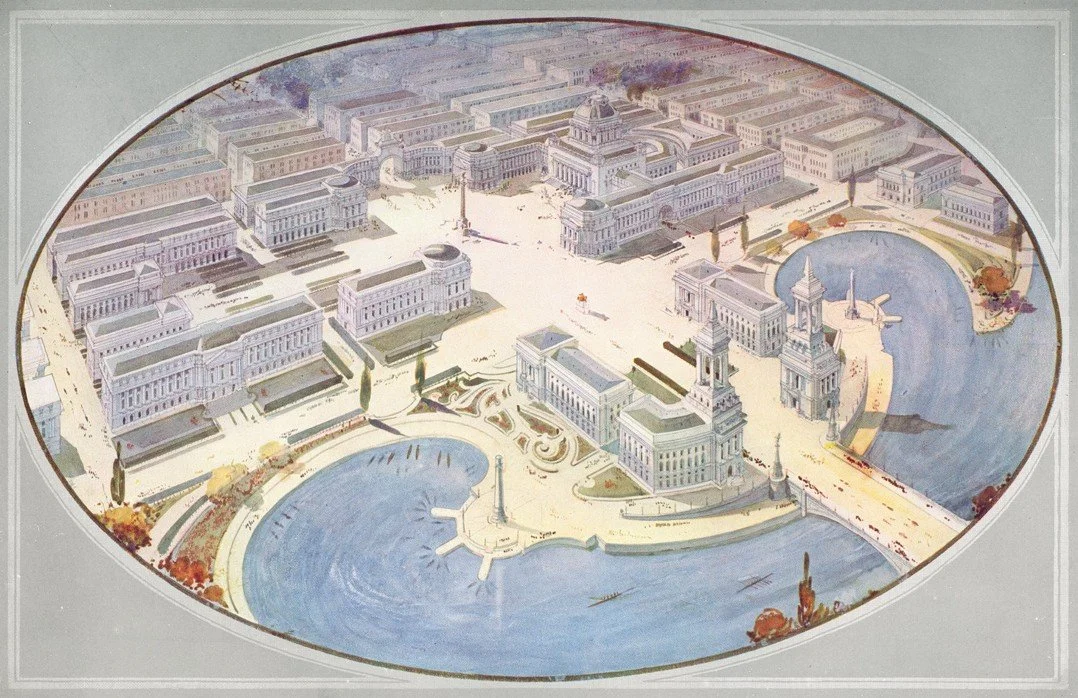
Civic Centre: Current day location of Eau Claire Plaza across from Prince’s Island. This would have been the home of city hall and other institutional buildings, acting as the main plaza space for Calgary. [x]
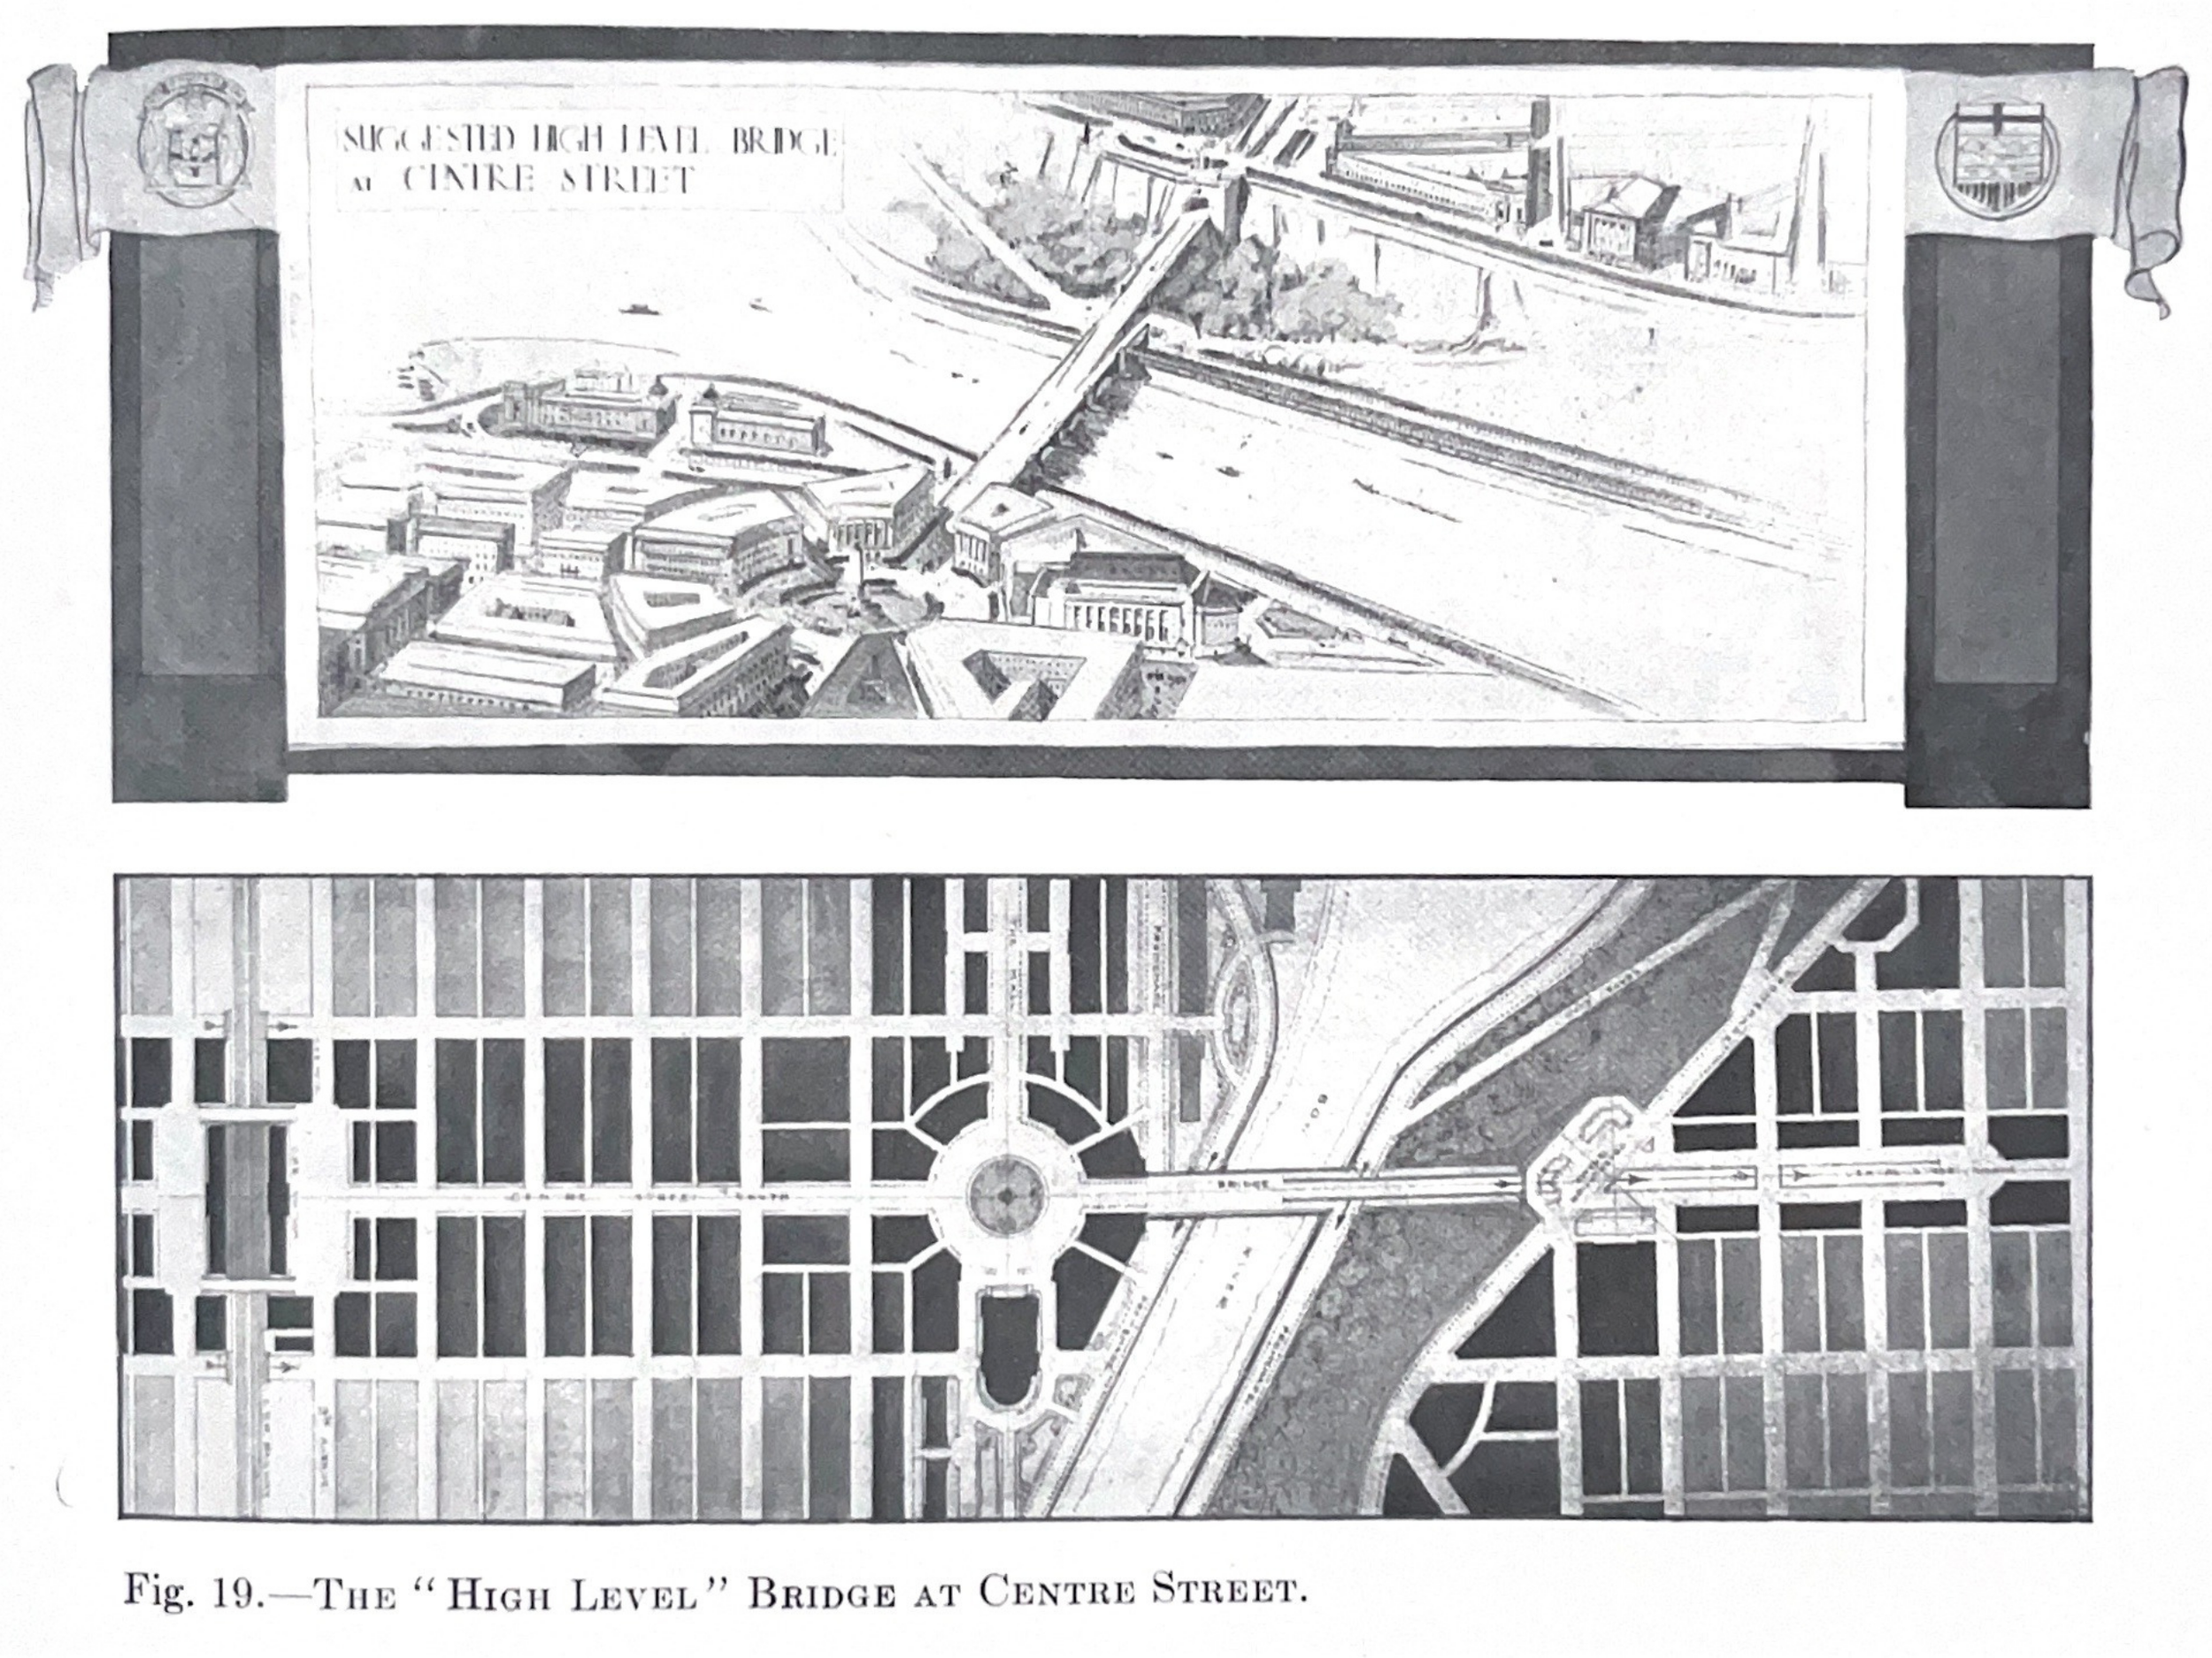
Centre Street Bridge: Two version of the bridge were drawn up: a low-level and high-level design. The current bridge that exists today took the high-level approach. Fun fact: the low-level bridge centred on an elevator tower, transporting people and even streetcars up the bluff! Mawson even includes his correspondence with an elevator company to prove the feasibility of this.
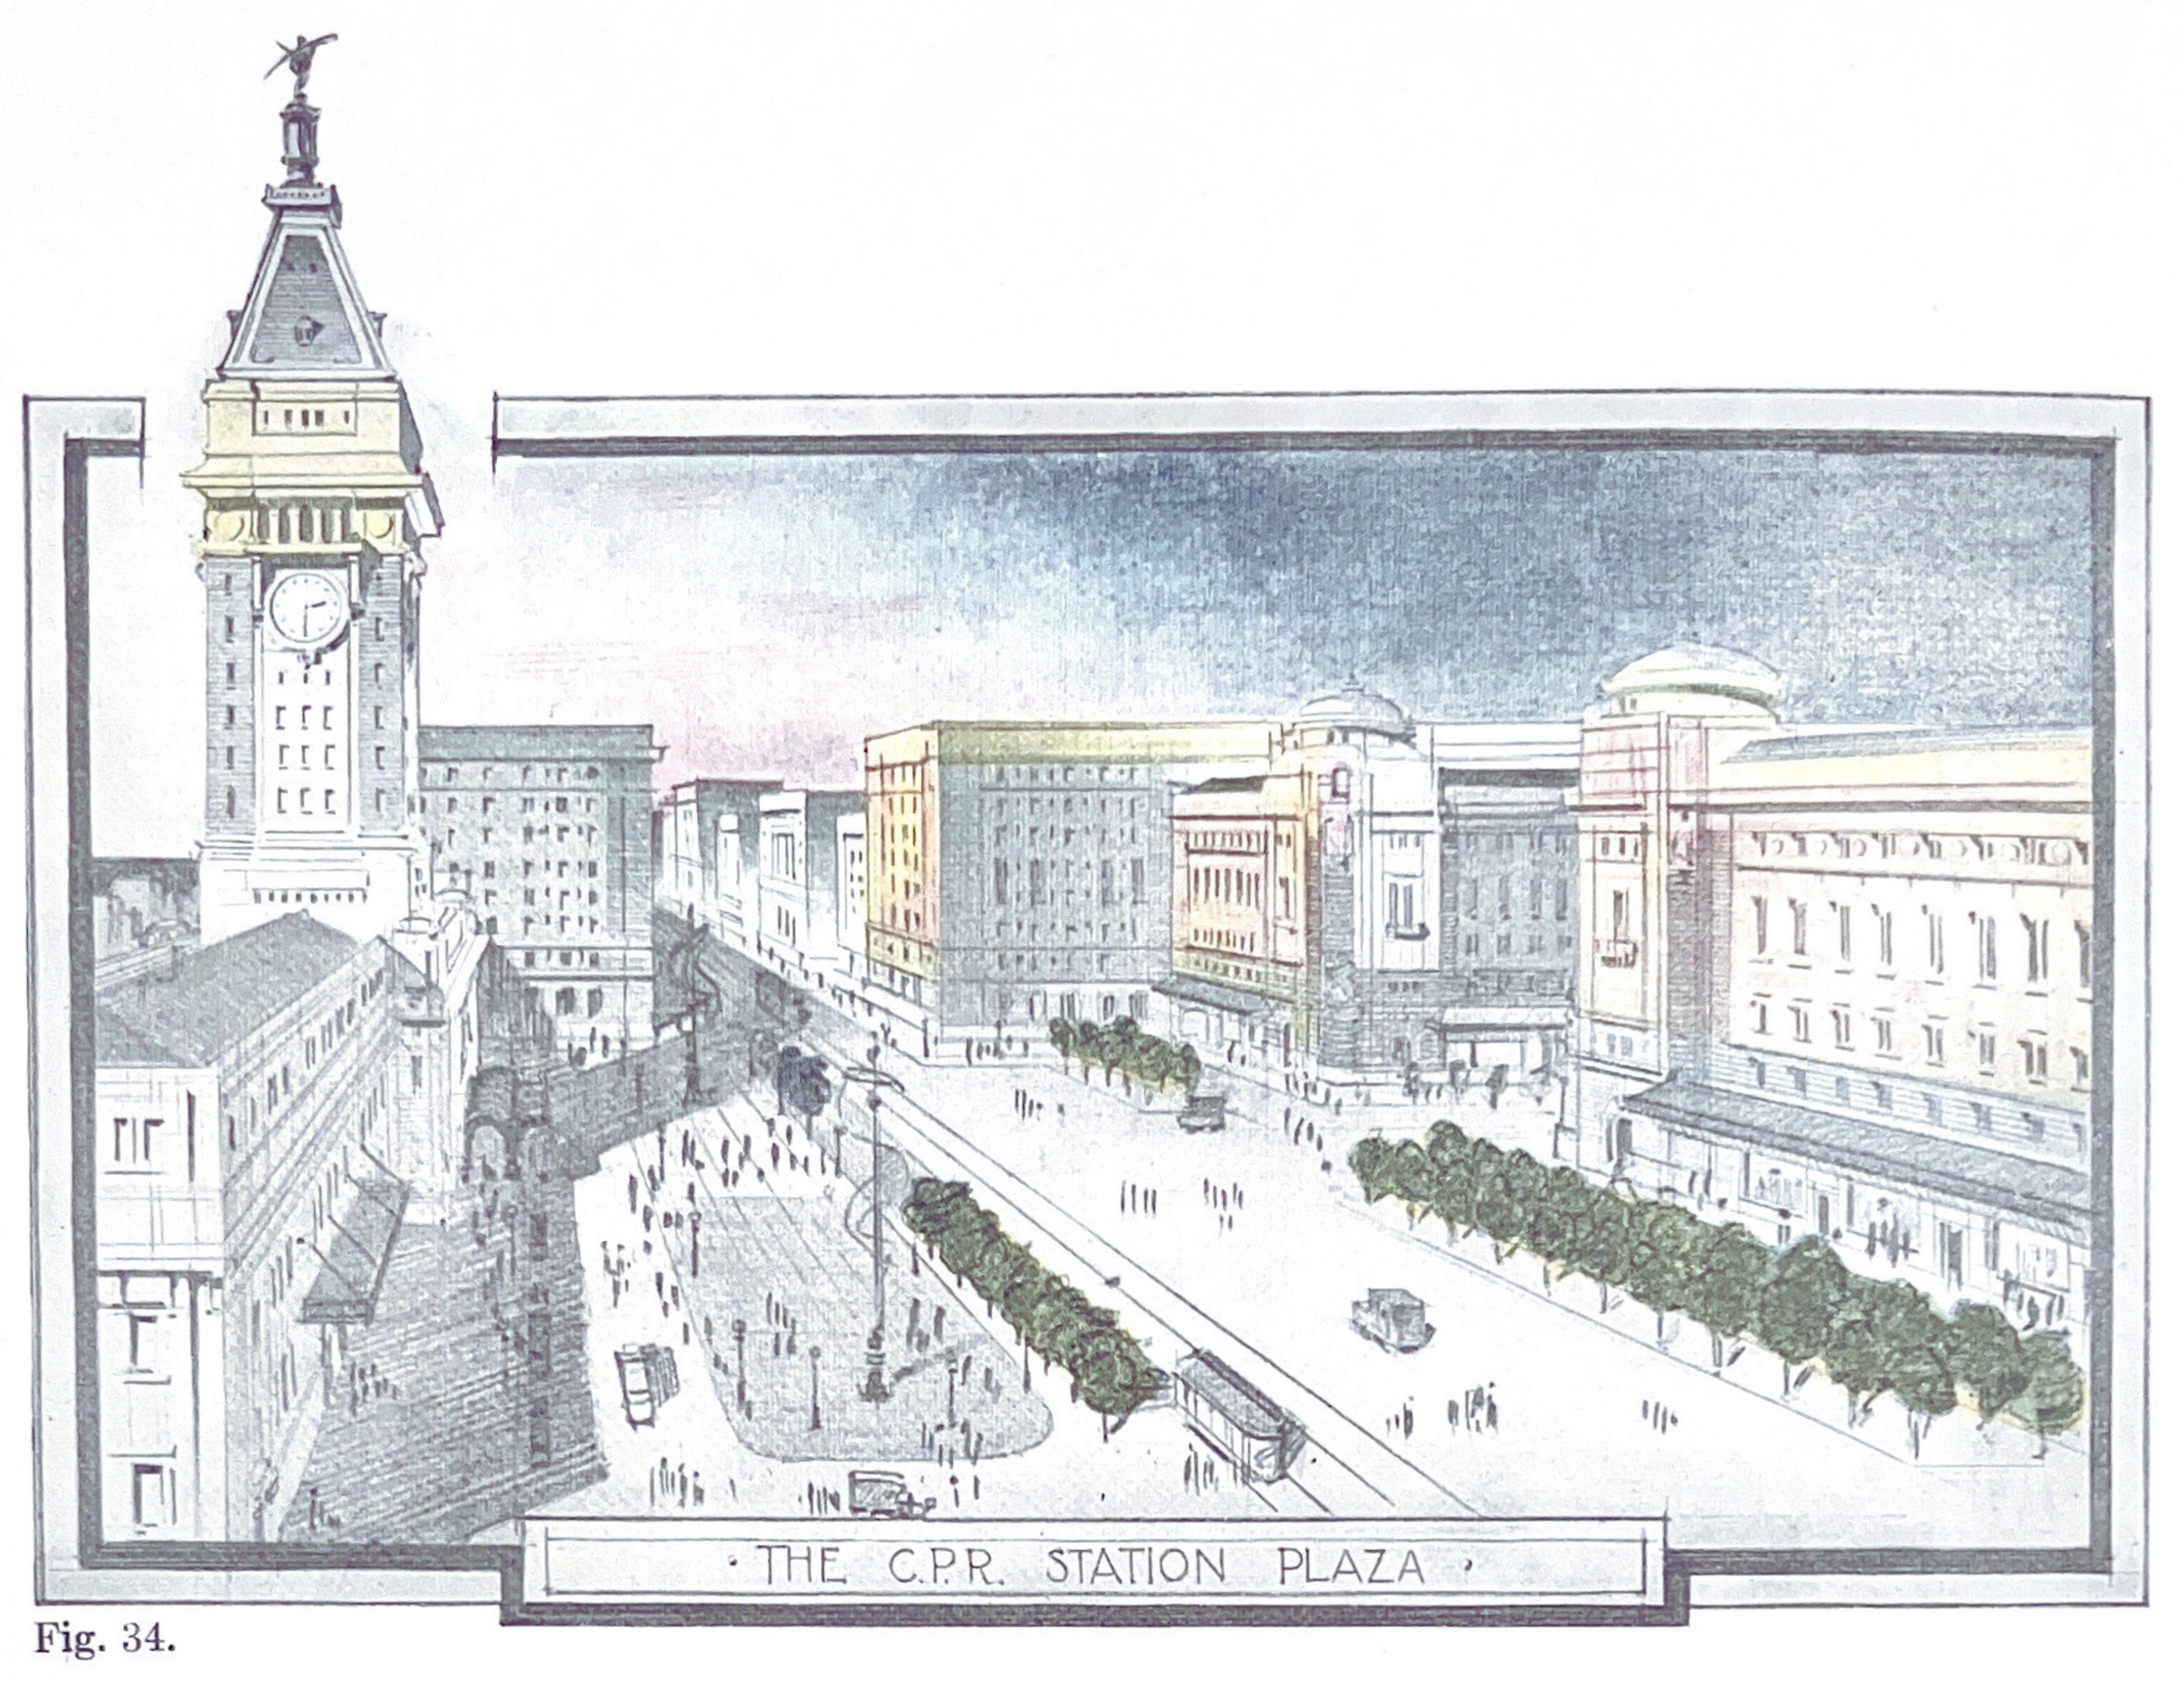
CPR Station Plaza: Current day location of the Calgary Tower. Prior to that, it was the location of CPR Station. Mawson added a clock tower on top and other buildings alongside a redesigned street.
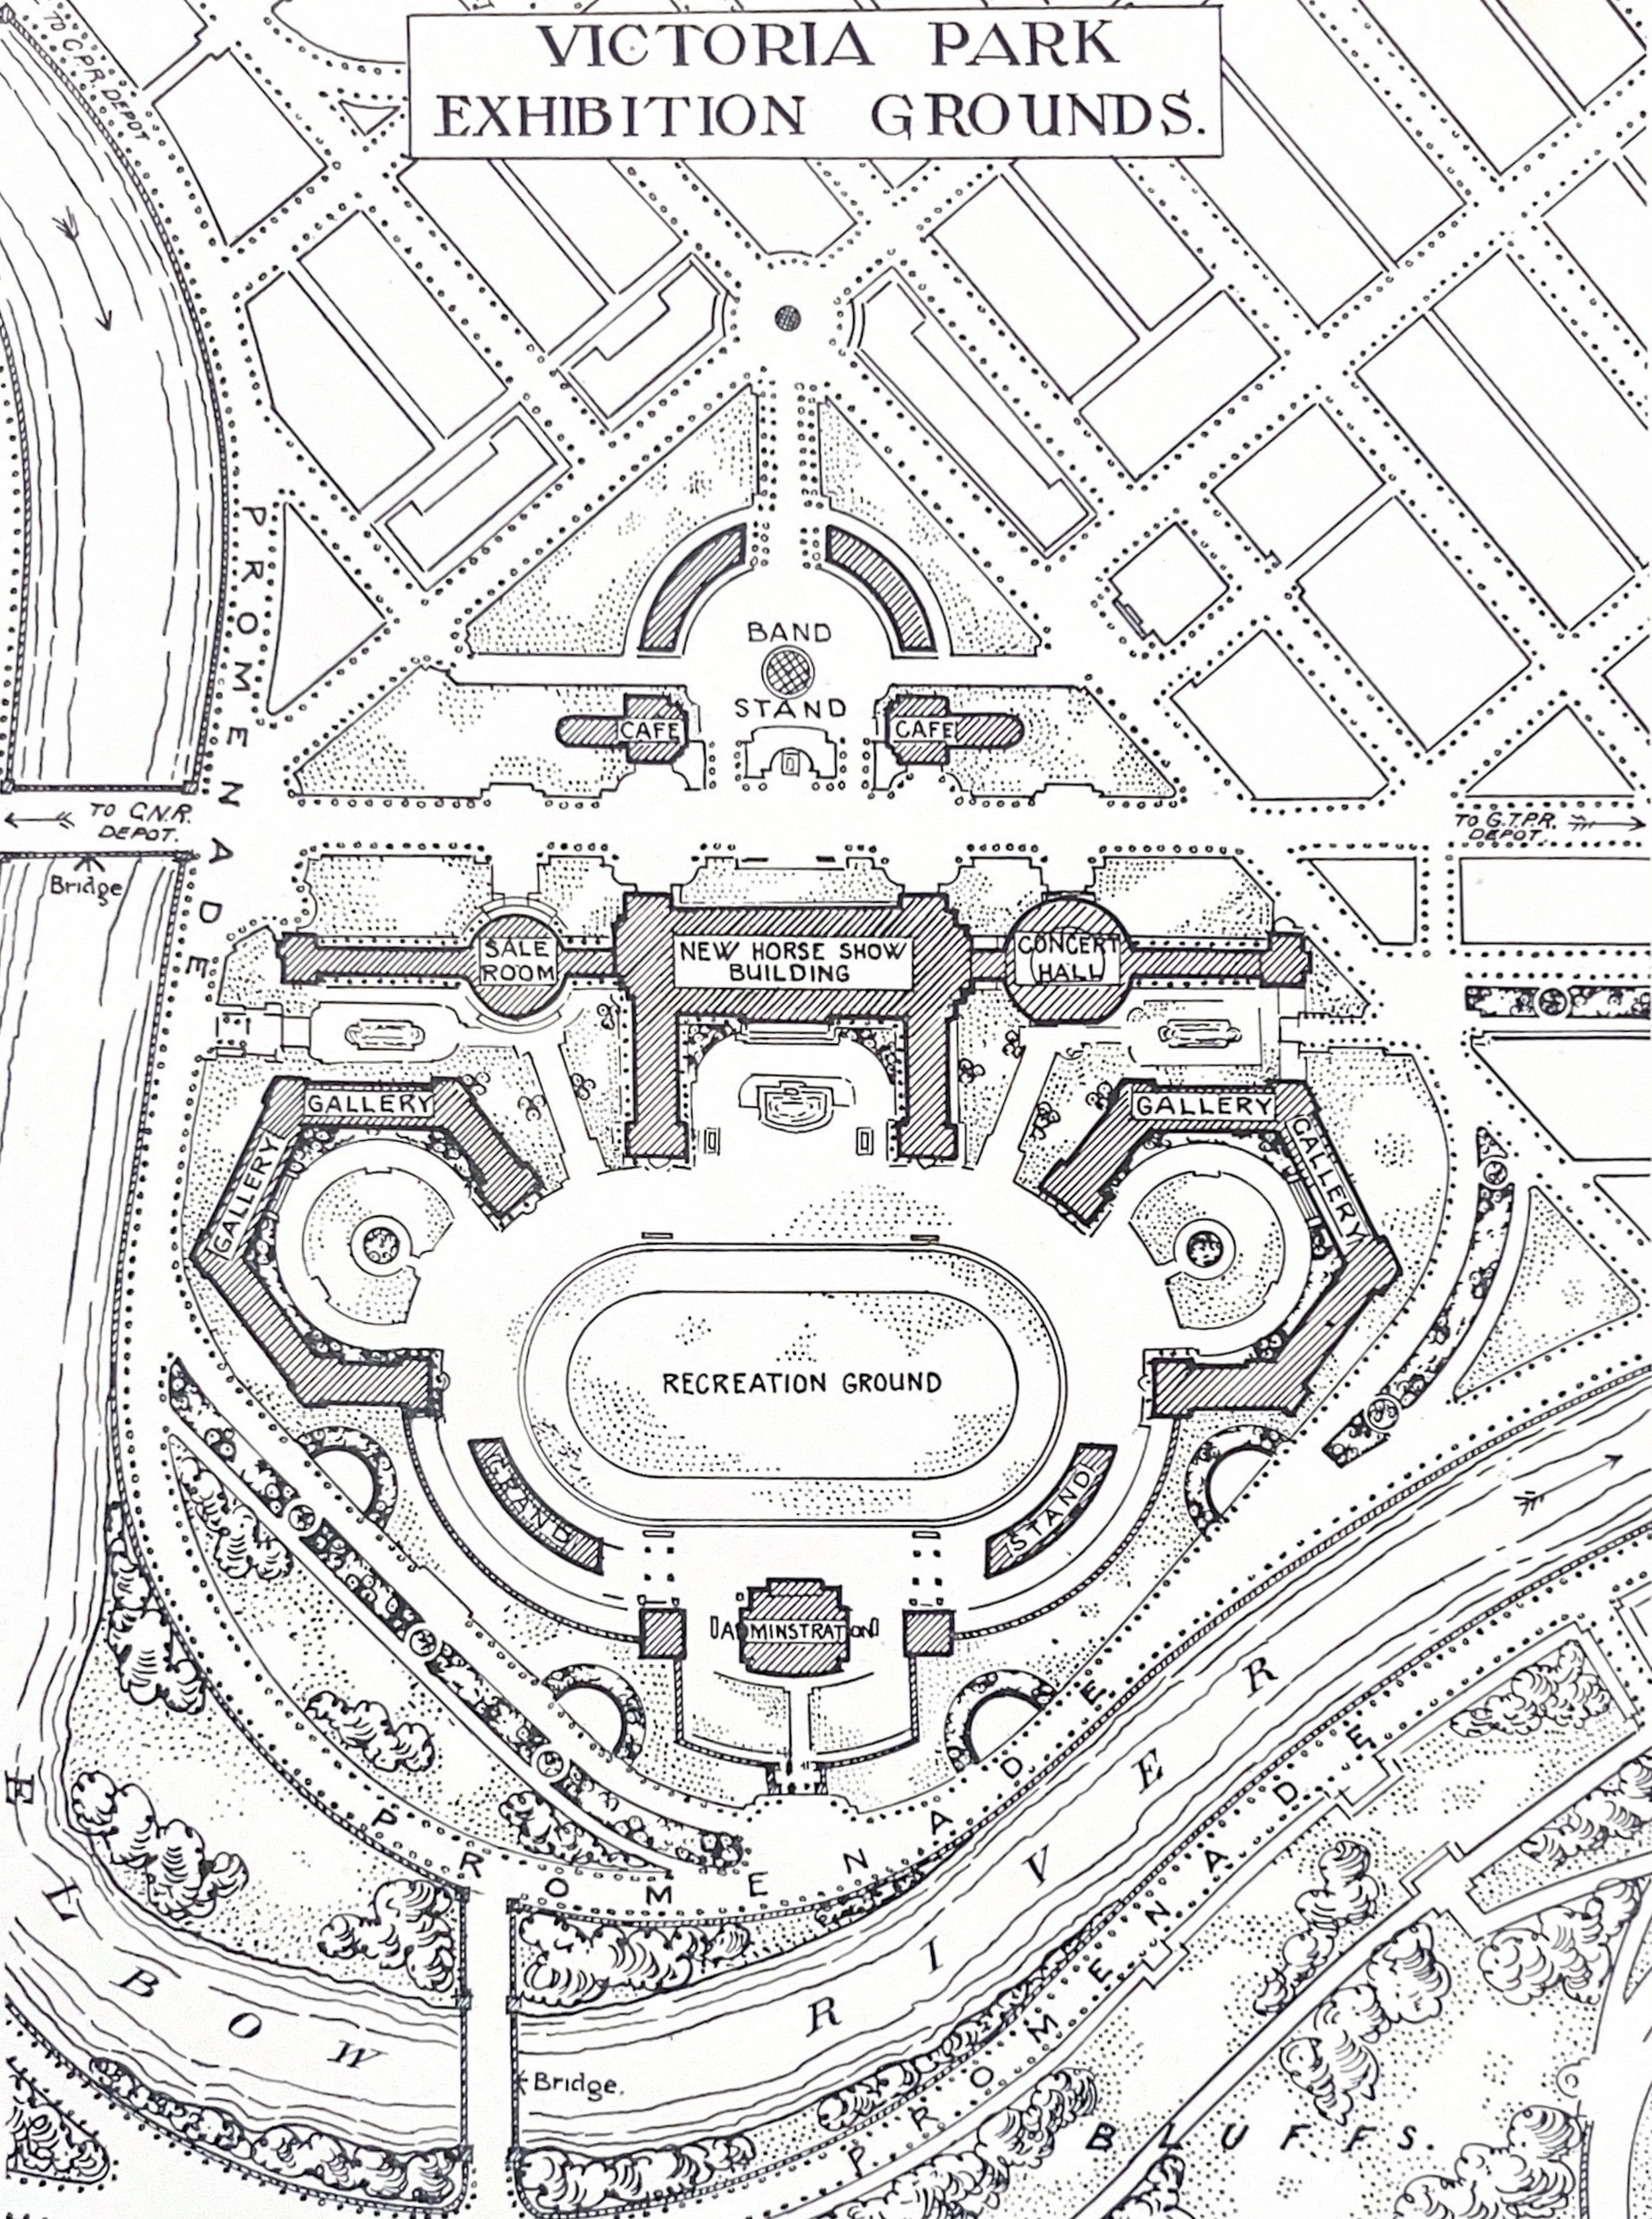
Victoria Park Exhibition Grounds: Mawson was not a fan of Calgary’s haphazard collection of structures making up the Stampede Grounds, and drew up a more eye-pleasing layout. Calgary Stampede released a new masterplan in March, 2026 that aims to create a more cohesive plan for the area. [xi]
There’s a lot more in the Mawson Plan that wasn’t covered in this article, like parks, social centres, co-operative housing, and more. To explore Mawson's vision in greater detail, you can borrow Calgary: A Preliminary Scheme for Controlling the Economic Growth of the City from the Calgary Public Library. This is but one of many plans for a Calgary that could have been, and Mawson actually sums it up well for those feeling a little wistful after reading this.
“One’s first thought is regret for the ‘might have been,’ but of course one realises that idle dreaming of opportunities lost will not solve the problem as we have it before us to-day.”
Bibliography:
[i] Mawson, Thomas H. Calgary: A Preliminary Scheme for Controlling the Economic Growth of the City. Calgary: City Planning Commission, 1914.
[ii] University of Calgary. “Vienna on the Bow: Thomas Mawson’s City of Calgary Plan.” Archives and Special Collections. https://asc.ucalgary.ca/caa/vienna-on-the-bow-thomas-mawsons-city-of-calgary-plan/.
[iv] Chicago Architecture Center. “World’s Columbian Exposition of 1893.” https://www.architecture.org/online-resources/architecture-encyclopedia/worlds-columbian-exposition-of-1893.
[v] The Richard H. Driehaus Museum. “World’s Fair Puck.” November 1, 2016. https://driehausmuseum.org/blog/view/worlds-fair-puck.
[vi] NPR. “‘Dirty Old London’: A History Of The Victorians’ Infamous Filth.” March 12, 2015. https://www.npr.org/2015/03/12/392332431/dirty-old-london-a-history-of-the-victorians-infamous-filth.
[vii] Bullard, Eric. “Garden City Movement.” EBSCO, 2022. https://www.ebsco.com.
[viii] Kapoor, Ujjwal. “Article in Focus: Garden City by Sir Ebenezer Howard.” Rethinking The Future. https://www.re-thinkingthefuture.com/rtf-architectural-reviews/a7864-article-in-focus-garden-city-by-sir-ebenezer-howard/.
[ix] Calgary Herald. “Cars Did Not Rule Calgary Society in 1913.” June 17, 2013. https://calgaryherald.com/news/local-news/cars-did-not-rule-society-in-1913.
[x] The City of Calgary, Corporate Records, Archives CalA 87-098-001
[xi] Calgary Stampede. “Calgary Stampede and CMLC Share First Glimpse of Bold New 20-Year Vision to Shape the Future of Stampede Park.” March 18, 2026. https://news.calgarystampede.com/releases/calgary-stampede-and-cmlc-share-first-glimpse-of-bold-new-20-year-vision-to-shape-the-future-of-stampede-park.